Residence B.
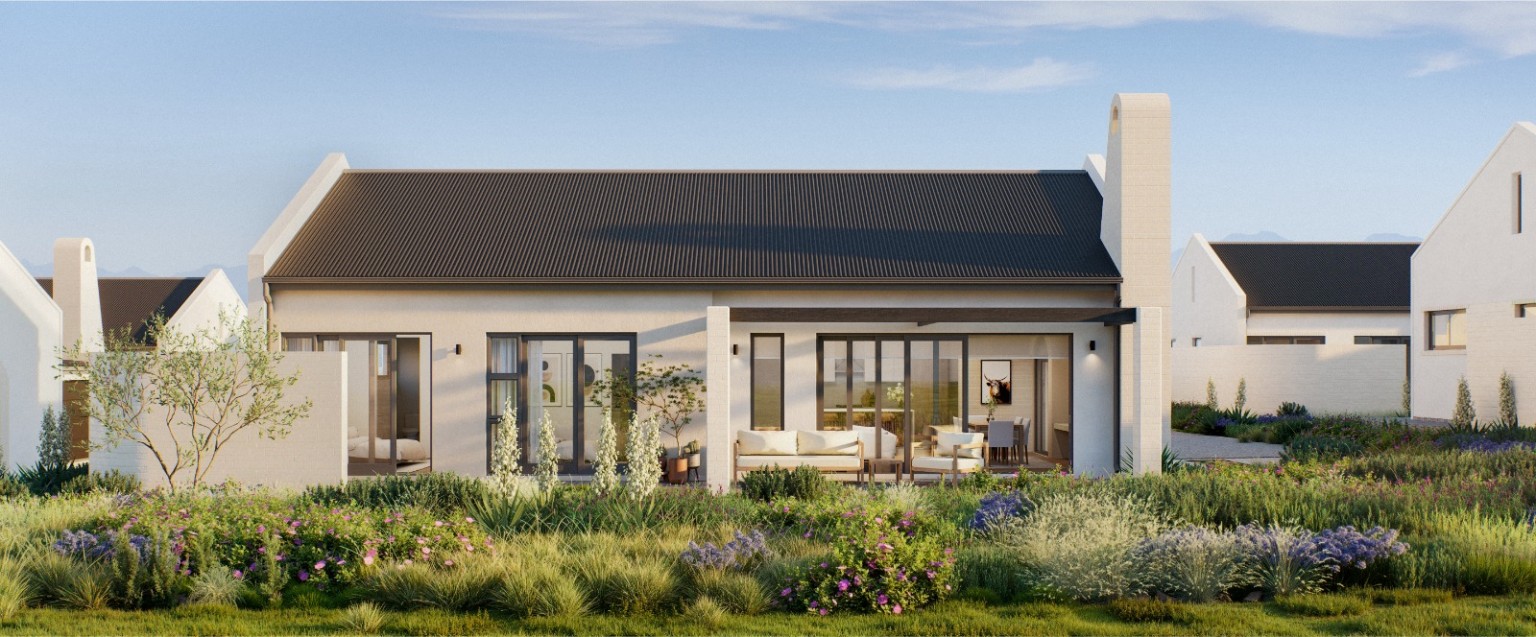
Residence B brings dining and living into one open-plan space, connected with the kitchen and supported by a scullery, flexible bedroom accommodation and a double garage.
168 m² Covered area including garage · Architect’s November 2026 schedule
An open-plan heart
for everyday living.
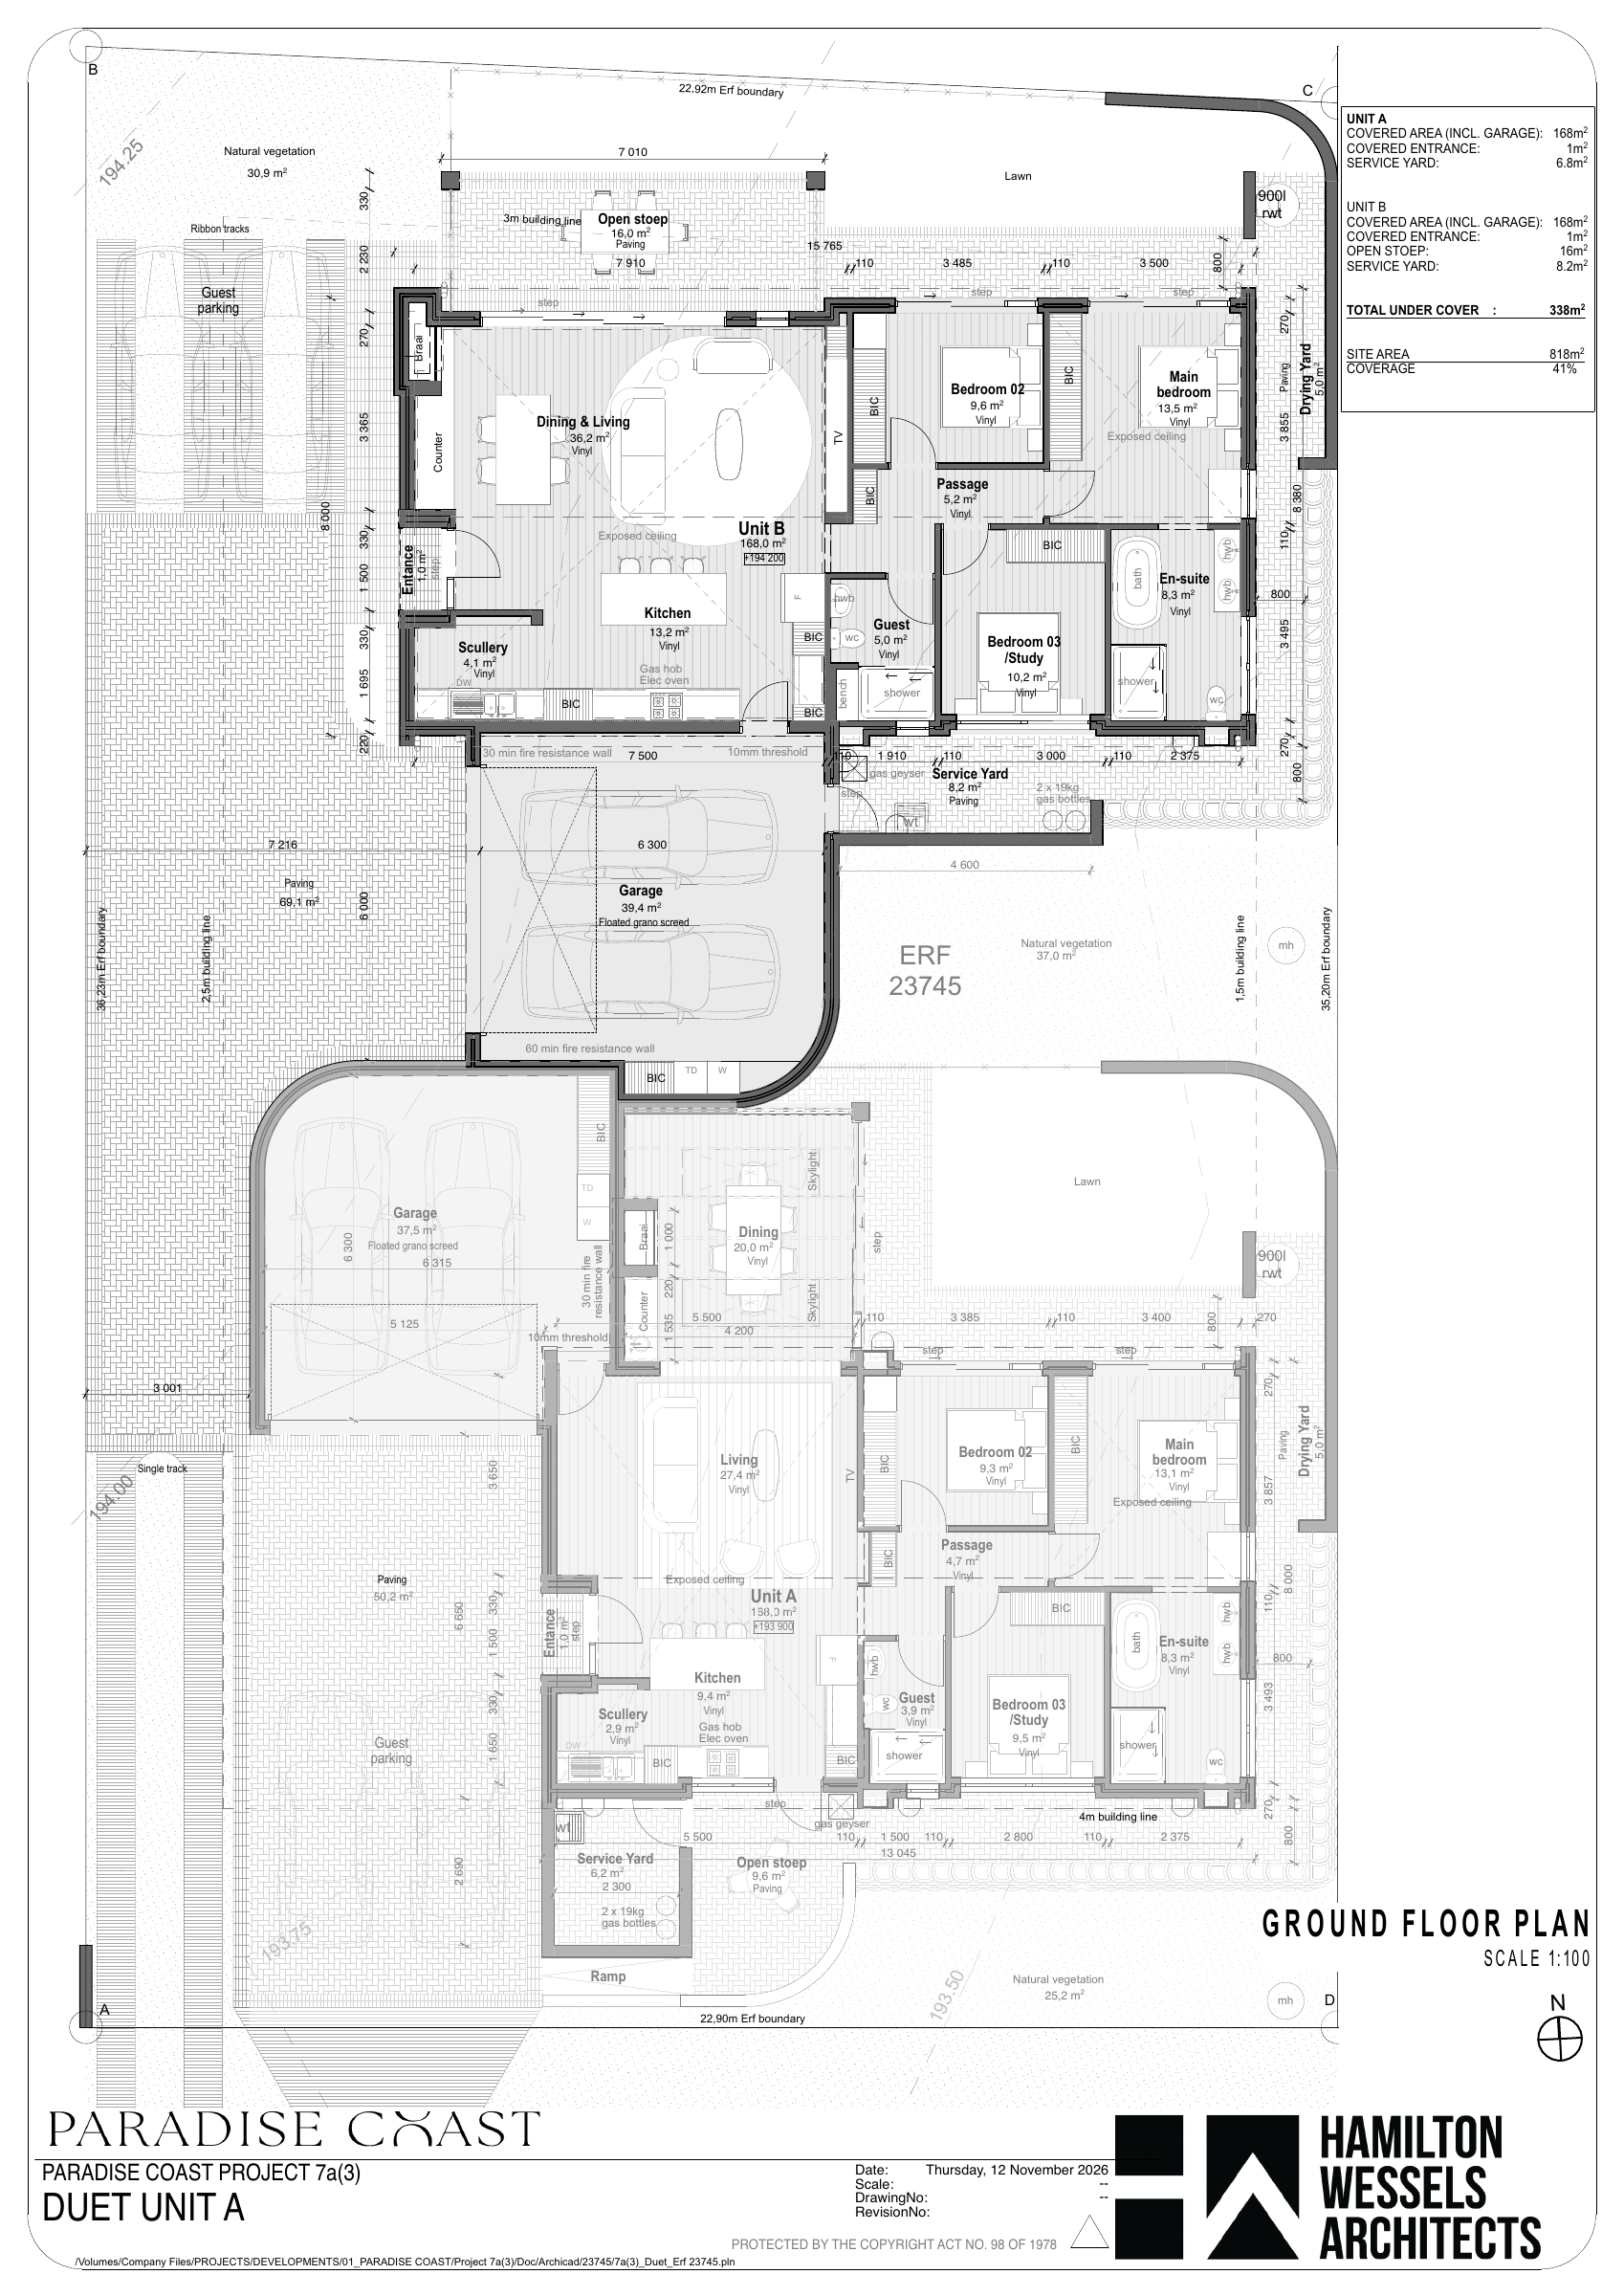
The source plan places dining and living together around the kitchen. A separate scullery and service spaces support the open-plan heart of the home, with the bedroom accommodation arranged alongside it.
The drawing identifies a main bedroom, Bedroom 02 and Bedroom 03 / Study. The third space provides the flexibility shown in the architectural layout; the final configuration and inclusions should be confirmed with the sales team.
Part of a considered duet.
Residence B is paired with Residence A within Karo at Paradise Coast. Each is planned as its own home, with a double garage and its own arrangement of living and outdoor spaces.
The development comprises 64 homes across 32 duet sites. The approved site layout and Mossel Bay setting provide the wider context for choosing a home.
Explore Residence B
in the full duet layout.
Switch between the architect’s two highlighted sheets. The selected residence is drawn boldly, with the paired home faded for context. Zoom or expand the complete sheet to read the details.
Residence B · architect’s highlighted sketch
Residence B has open-plan dining and living. The architect’s original bold/faded treatment keeps its paired home visible for context.
Zoom to read · Drag to move · Keyboard: + / −, arrows and 0 to fit
Open high-resolution sheet ↗Residence B is highlighted in the architect’s sheet. Zoom or expand to read the detail.
Source: Hamilton Wessels Architects’ sketch plans, 12 November 2026, showing an example duet on Erf 23745. The area schedule states 168 m² including the garage for each residence. Areas, layouts, orientation and final specifications remain subject to the sales documentation.
The details of
your Karo home.
Karo's finish palette complements its Coastal Karoo architecture. The website introduces the kitchen, bathroom, flooring and glazing selections; final product choices and contractual inclusions must be confirmed against the sales documents.
Pricing and current availability.
Enquire with Nuvest about Residence B, current release information, individual site allocation and pricing. The enquiry form prepares an email in your email application; sending that email completes your enquiry.
Enquire about Residence B