Privacy
Considered relationships between adjoining homes, their openings and outdoor spaces.
64 homes · A Nuvest development
A distinctive collection of 64 duet homes within Paradise Coast, Mossel Bay. Inspired by the enduring simplicity of Karoo architecture and reimagined for life on the Southern Cape coastline, Karo brings together sculptural architecture, refined finishes and thoughtful everyday living.
Traditional Karoo architecture has a quiet confidence: simple forms, distinctive gables, prominent chimneys and a timeless sense of place.
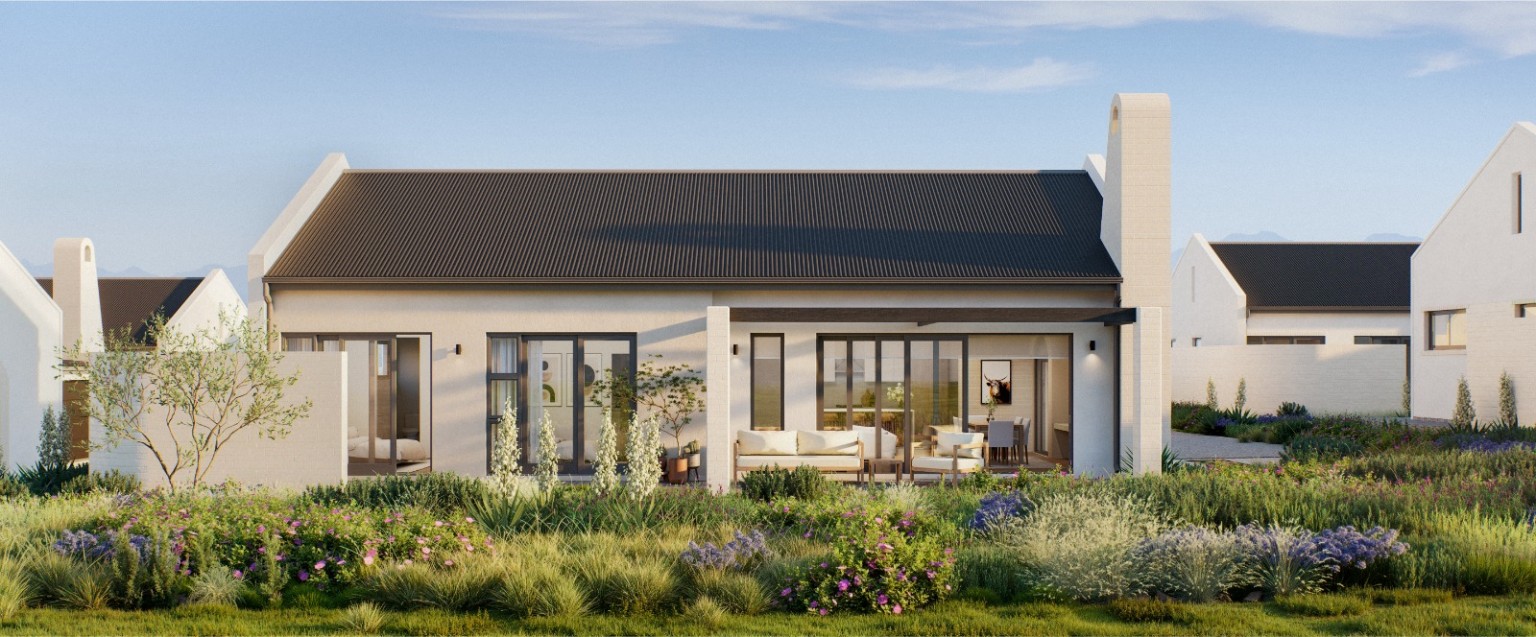
Karo reinterprets this language through crisp white façades, charcoal rooflines, contemporary aluminium glazing and carefully proportioned openings. Its signature chimneys and considered detailing give each home individuality while creating a cohesive architectural neighbourhood.
Rather than relying on ornament, the design finds its expression in proportion, texture and the relationship between inside and outside.
Duet living presents a particular design opportunity: making intelligent use of a shared site while preserving the experience of an individual home. At Karo, privacy and orientation are priorities, not afterthoughts.
The positioning of living spaces, openings and outdoor areas is considered in relation to adjoining residences, the street and natural light. The intention is to create homes that feel comfortable and independent, without compromising the efficiency and coherence of a duet development.
Considered relationships between adjoining homes, their openings and outdoor spaces.
Layouts arranged with attention to sunlight, site conditions and the flow between inside and outside.
Each residence conceived as a complete home, with its own living areas, amenities and double garage.
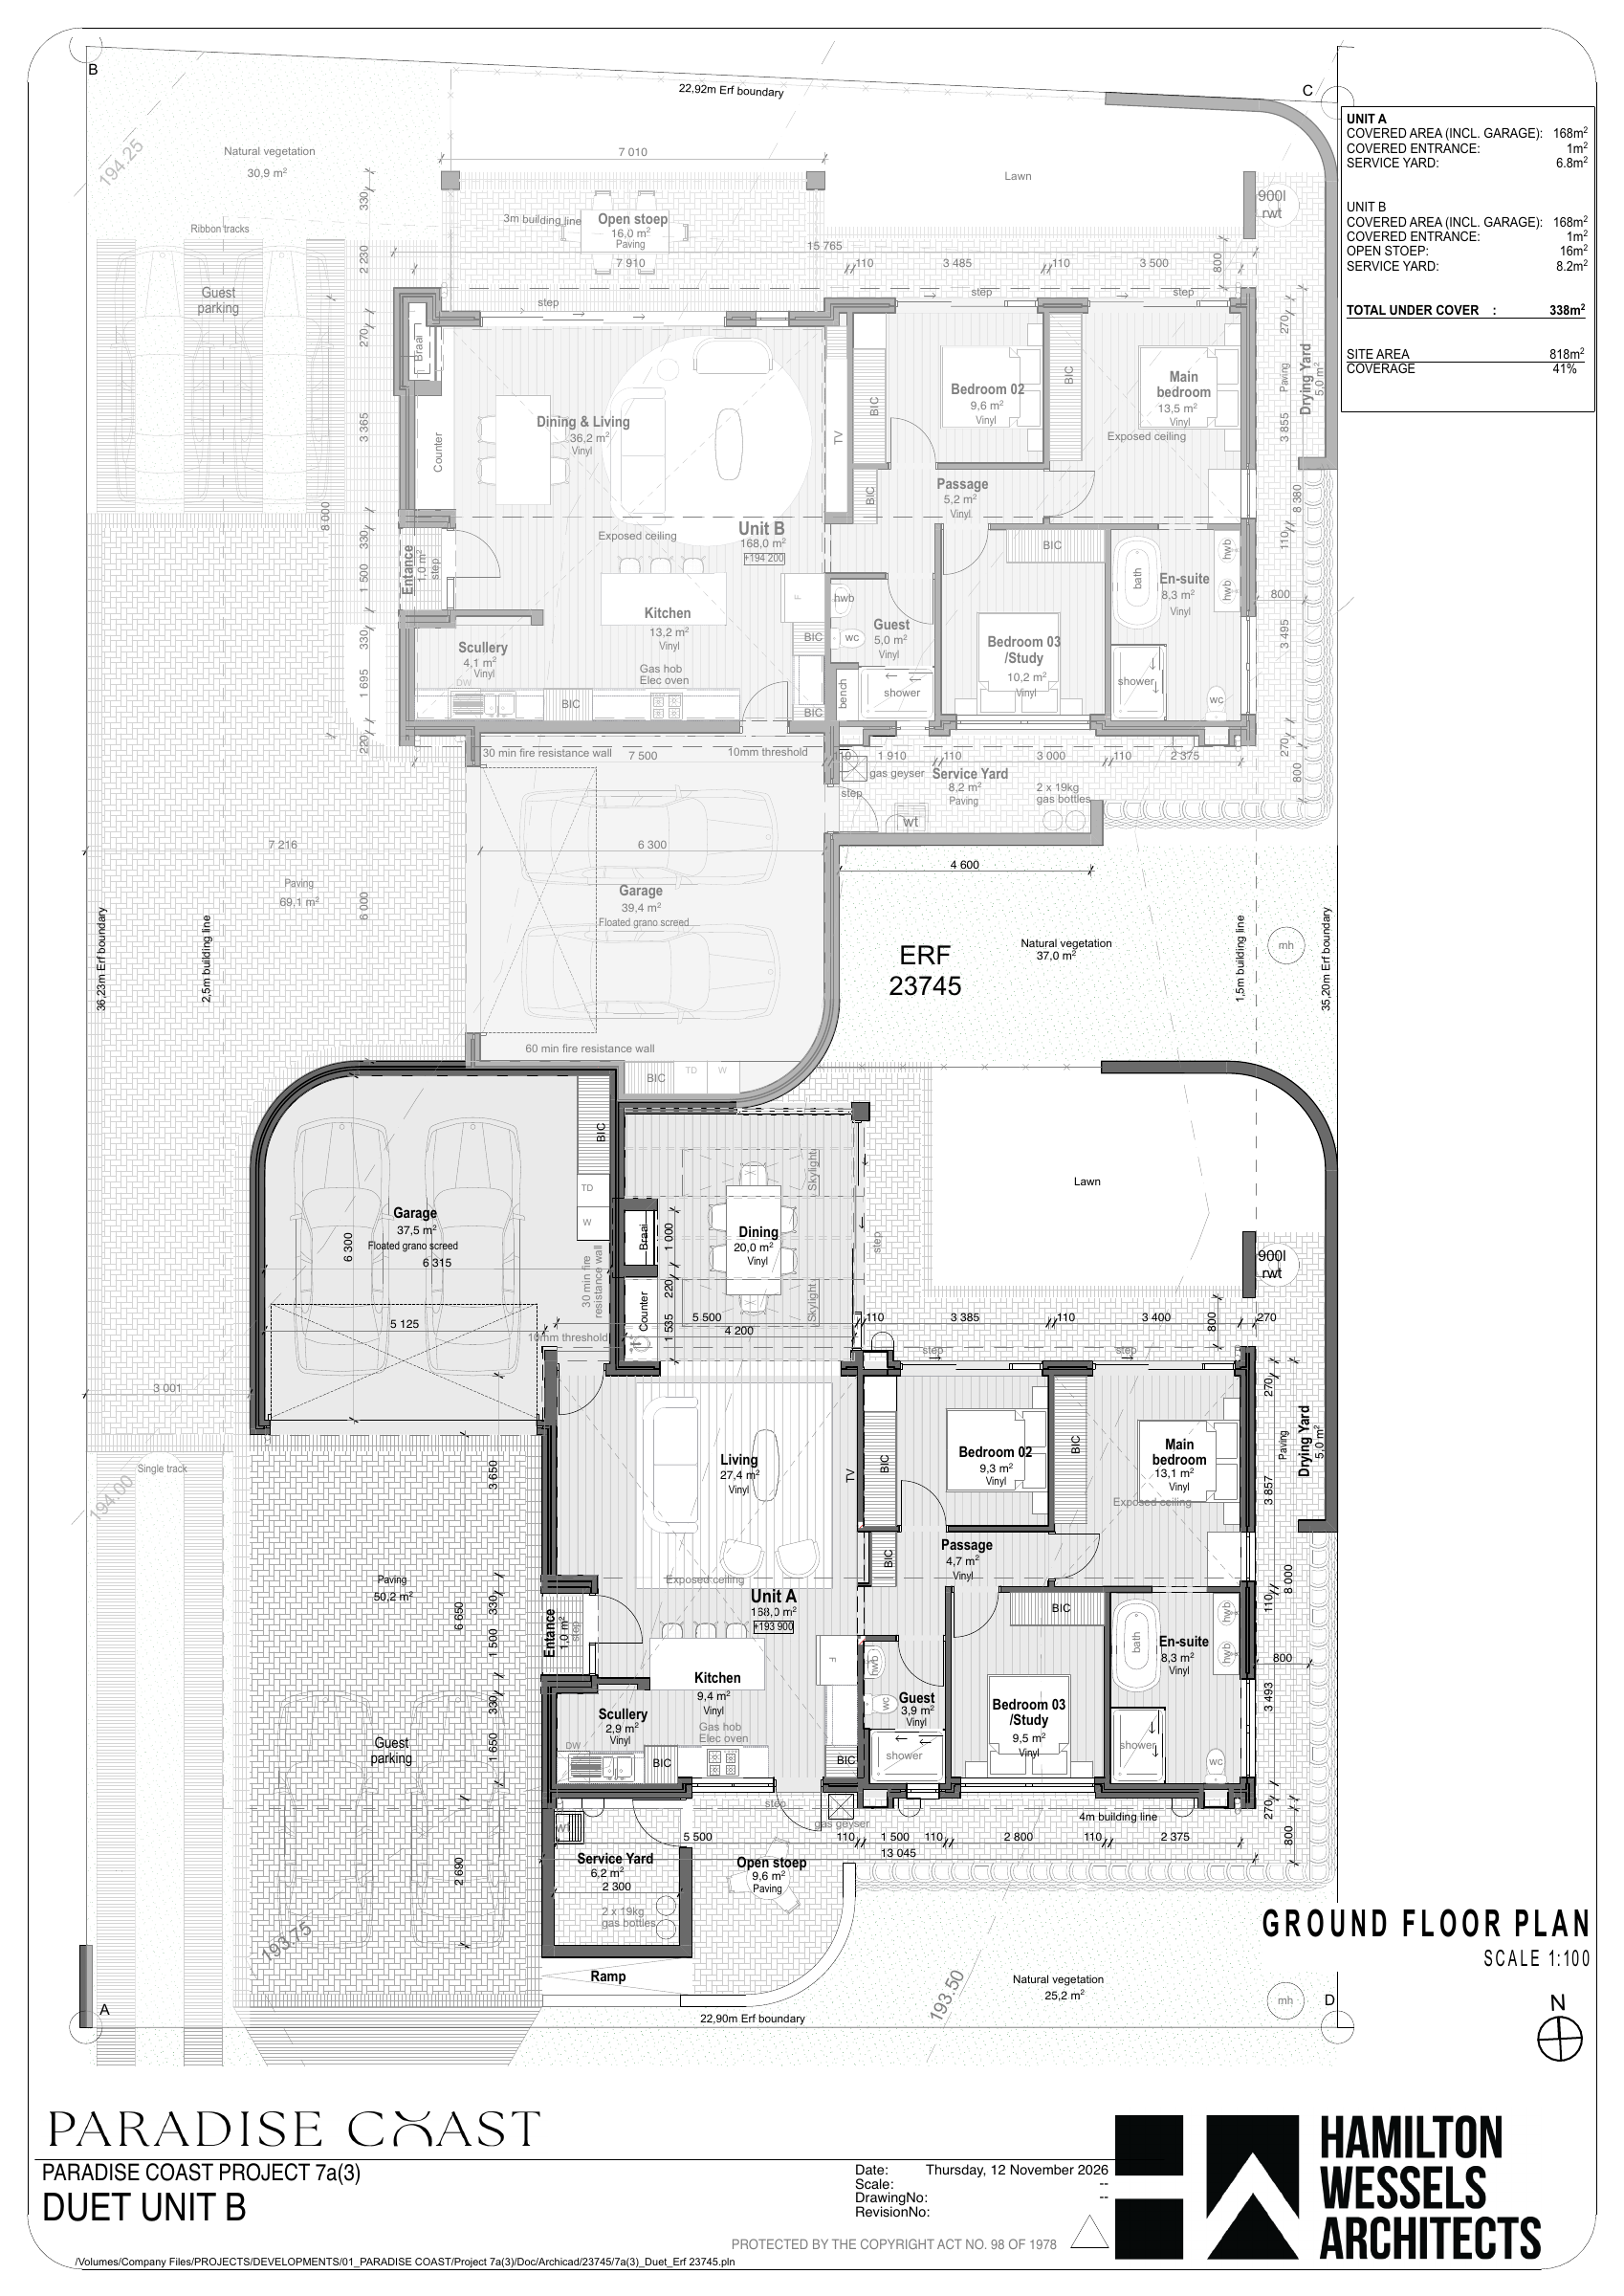
Each duet pairs Residence A and Residence B. Compare the architect’s highlighted sheets for Residence A and Residence B, each showing the complete duet layout and both garages.
Residence A has separate living and dining areas. The architect’s original bold/faded treatment keeps its paired home visible for context.
Zoom to read · Drag to move · Keyboard: + / −, arrows and 0 to fit
Open high-resolution sheet ↗Residence A is highlighted in the architect’s sheet. Zoom or expand to read the detail.
Architectural sketch plans by Hamilton Wessels Architects, dated 12 November 2026, showing an example duet on Erf 23745. Areas and layouts remain subject to final sales documentation. A and B follow the identifiers inside the drawings.
Residence A · 168 m²
Explore the arrangement of Residence A, including its kitchen, scullery, flexible bedroom accommodation and double garage.
Explore Residence A and its floor plan →Residence B · 168 m²
Discover Residence B's connected dining and living space, kitchen and scullery, flexible accommodation and double garage.
Explore Residence B and its floor plan →Start with the wider Paradise Coast masterplan, then explore Karo’s detailed site development plan alongside it.
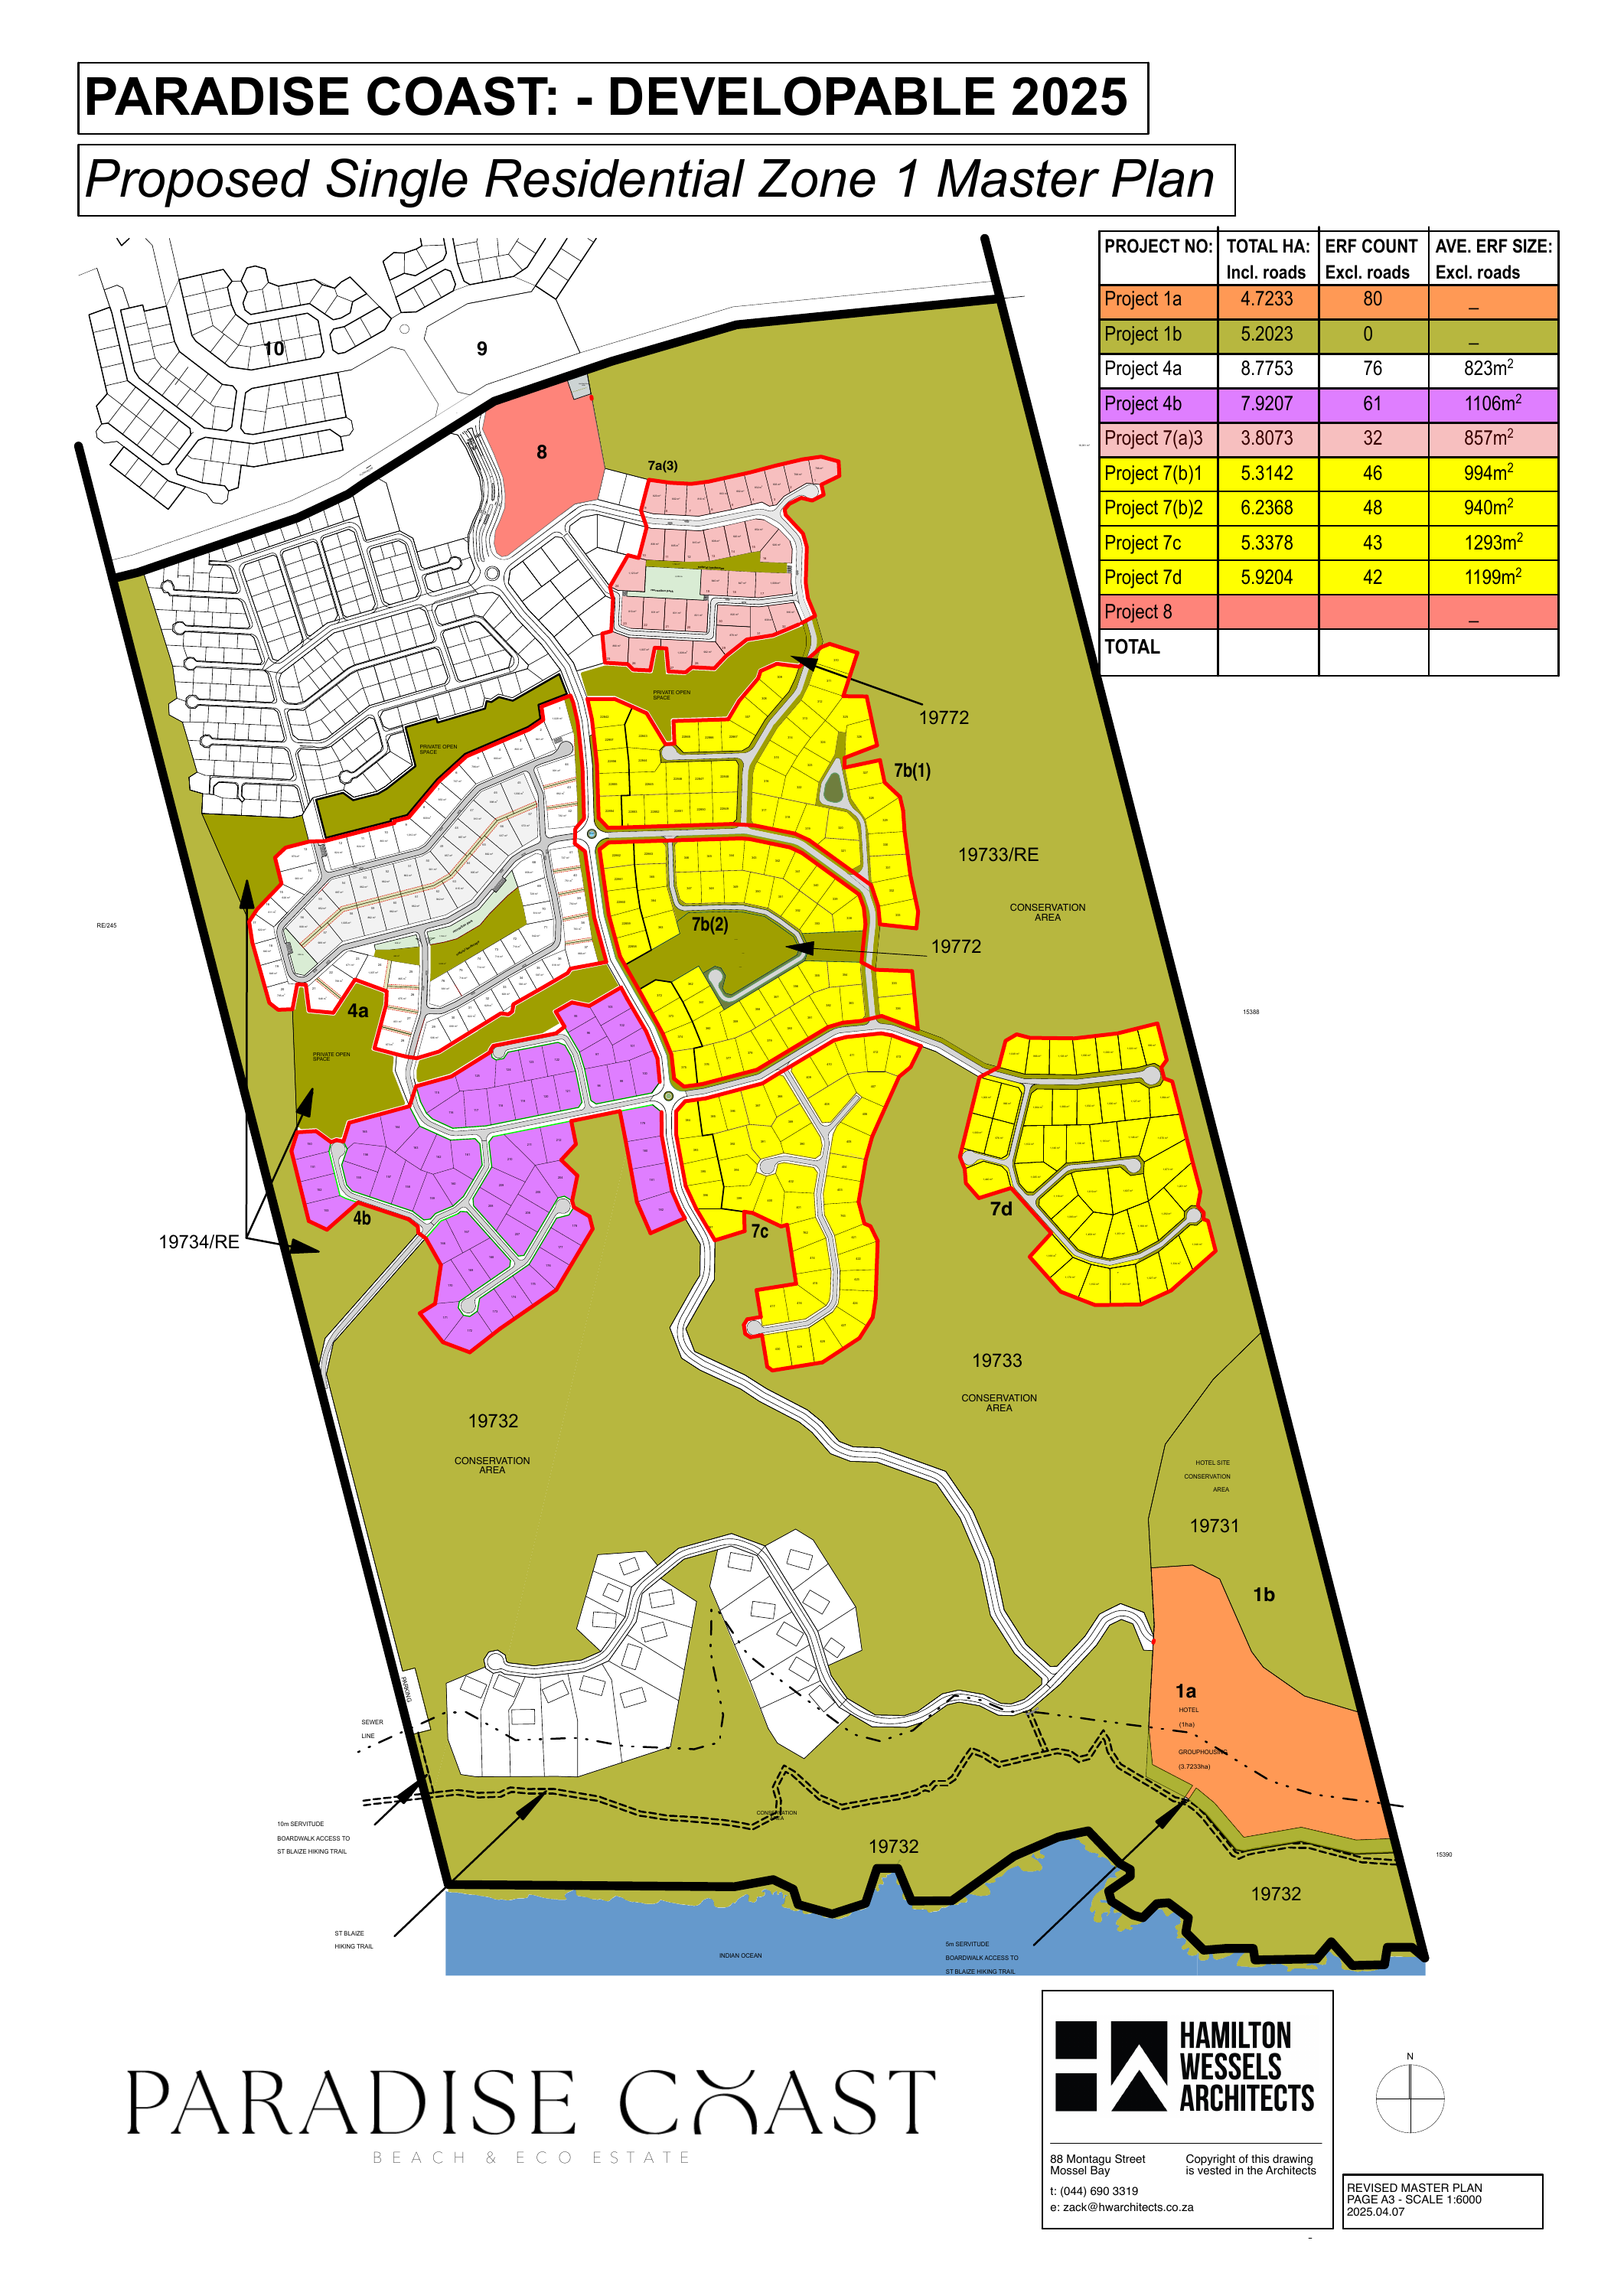
The proposed estate-wide layout. Project 7a(3), Karo’s precinct, is the pink area near the upper part of the plan.
Zoom to read · Drag to move · Keyboard: + / −, arrows and 0 to fit
Open high-resolution sheet ↗2025 proposed masterplan. Zoom to locate Project 7a(3).
The detailed Project 7a3 layout showing 32 duet sites, the internal roads, recreation park and open space.
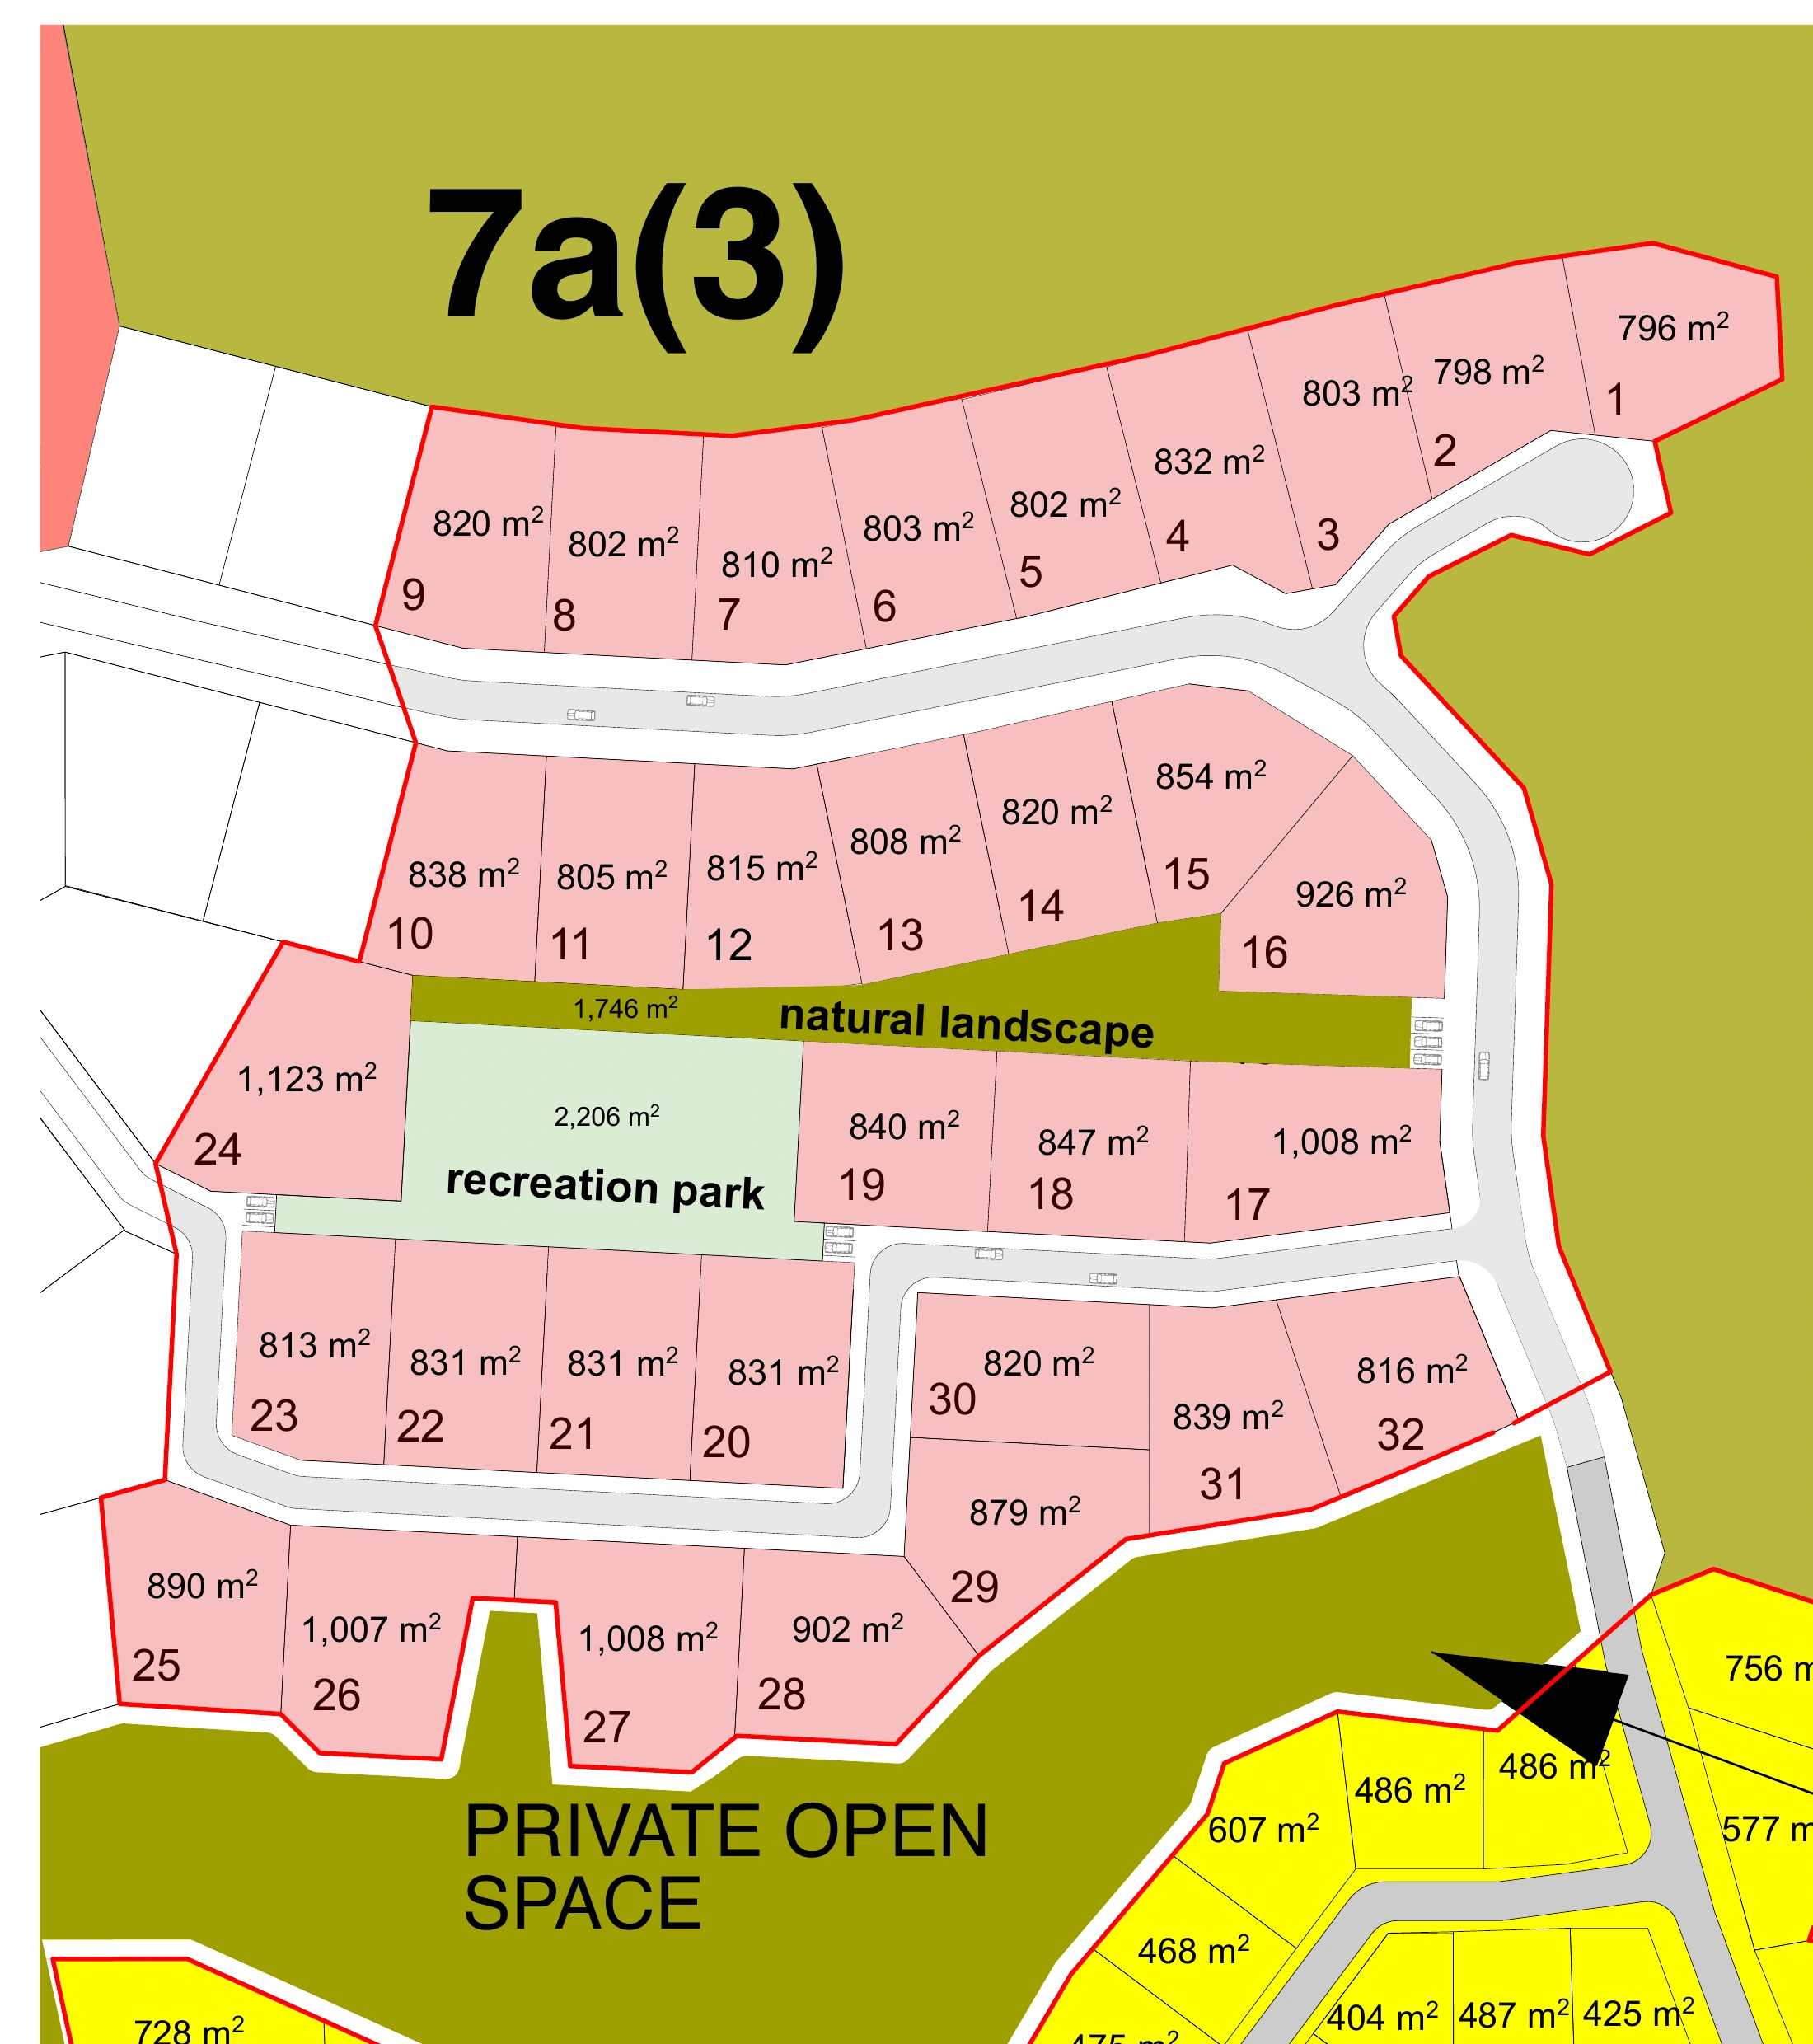
Zoom to read · Drag to move · Keyboard: + / −, arrows and 0 to fit
Open high-resolution sheet ↗Approved Karo layout. Zoom to explore the individual sites.
The drawings use different scales. The 2025 masterplan shows proposed estate development for context; it does not indicate that every feature is complete. The Karo layout is not a live availability map. Confirm individual sites, orientation and final sales information with Nuvest.
The quality of a home is experienced in the surfaces we touch, the spaces we move through and the materials that surround us every day. At Karo, the finish palette is selected to complement the architecture and bring warmth, simplicity and practical refinement to everyday living.
White cabinetry with timber accents and Dazzel quartz countertops create a warm, restrained kitchen environment.
Contemporary chrome fittings and modern shower systems complement the home's clean architectural lines.
Oak-look SPC flooring introduces timber character with the practicality of a modern flooring surface.
Charcoal aluminium windows and Palace sliding doors connect interior spaces with the outdoors.
An indoor braai creates a natural gathering place for friends and family throughout the seasons.
Double garages, coordinated finishes and gas water heating are part of the considered specification.
The illustrated finishes reference originates from the earlier project preview. Product selections, appliance inclusions, exact colours and final contractual specifications must be confirmed against the sale documents. Furniture and decorative items shown in renders are illustrative.
From the sculptural rooflines and signature chimneys to warm, open-plan interiors, every view reveals another part of the design story.
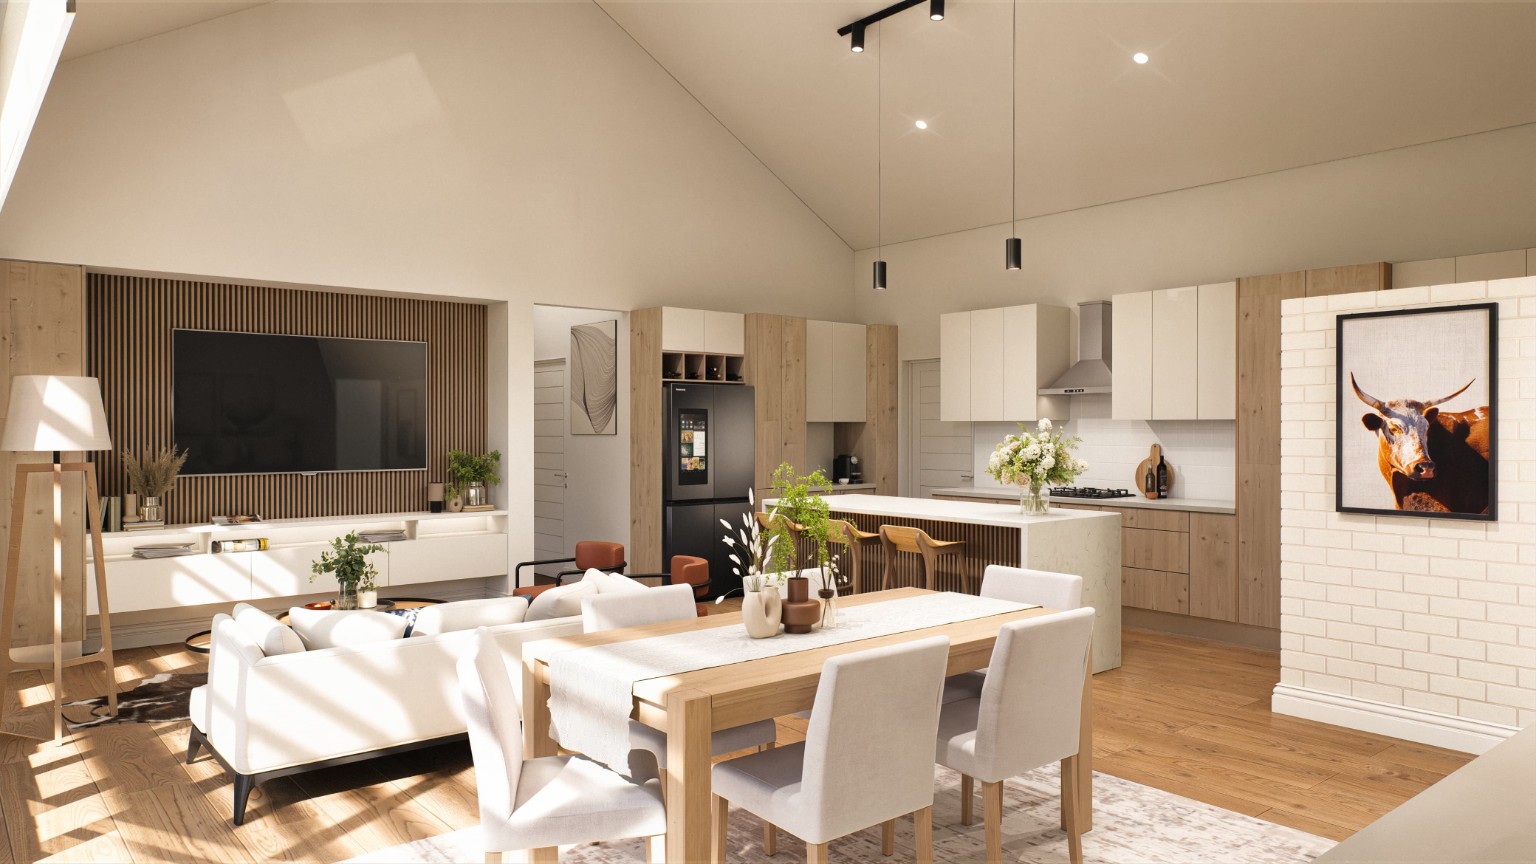
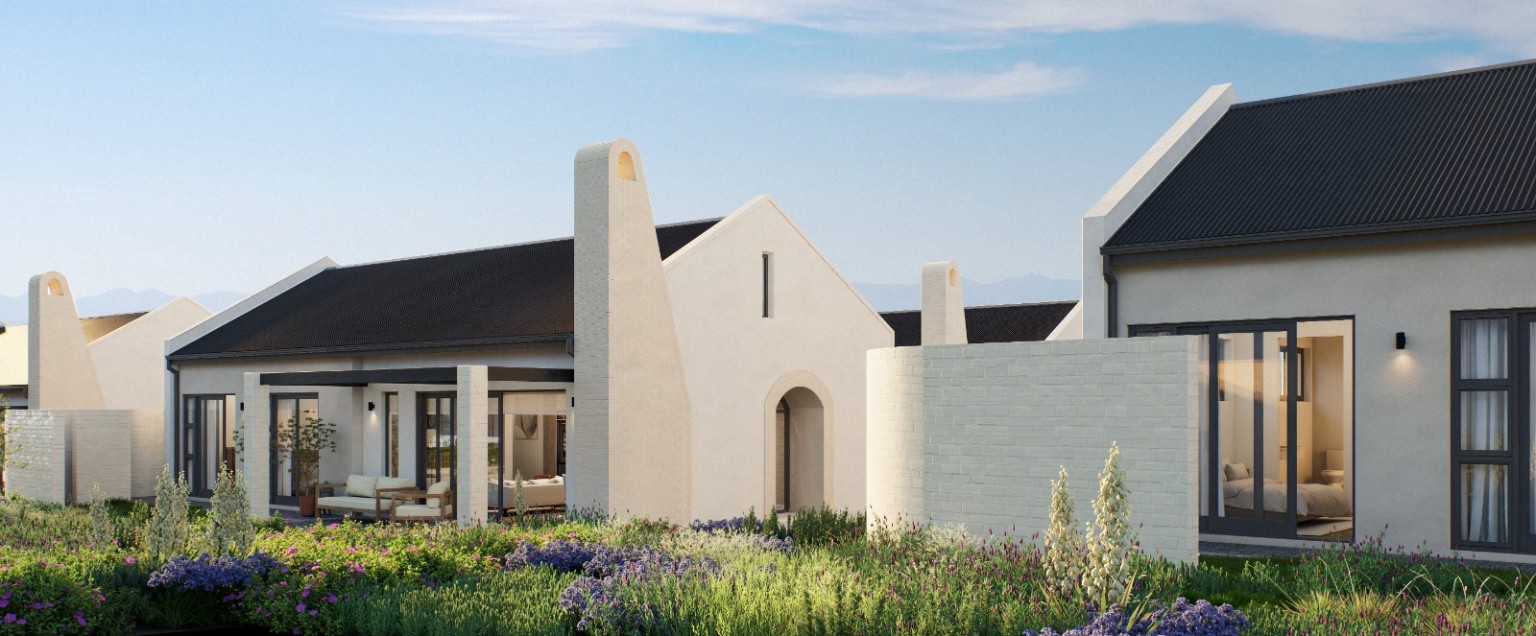
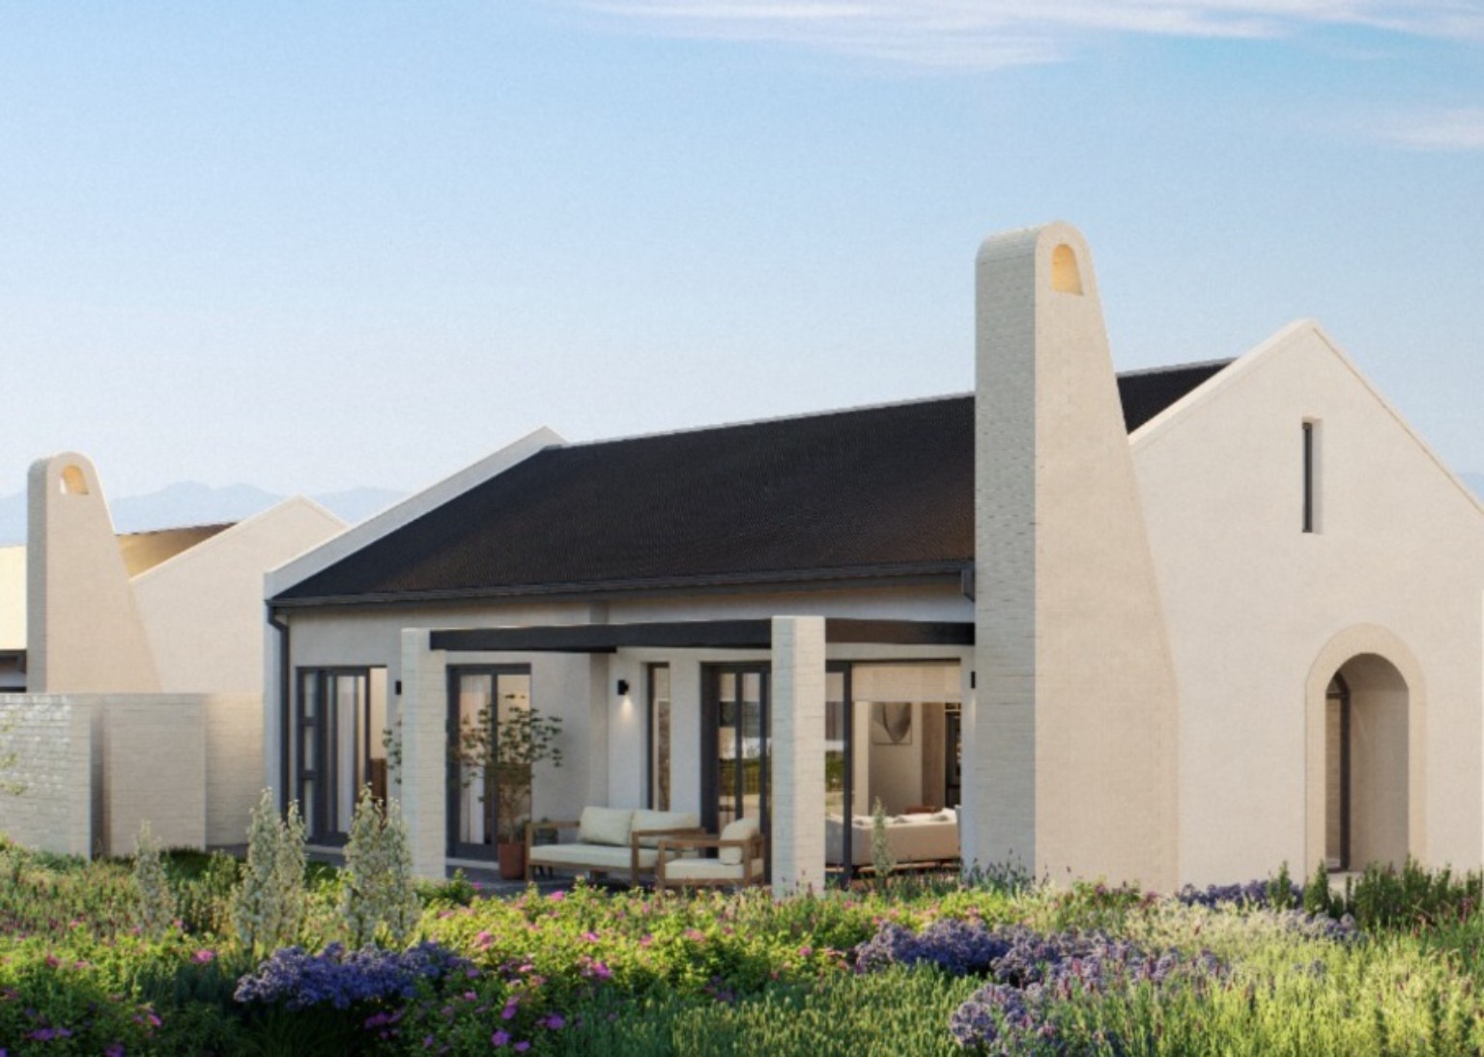
Architectural artist impressions. Final construction, finishes, landscaping and furniture may differ.
Karo is situated within Paradise Coast in the greater Mossel Bay area of the Garden Route. Indigenous fynbos, rolling coastal landscapes and the nearby Indian Ocean give the area a distinctive sense of place.
The setting offers the appeal of coastal living with access to Mossel Bay's shops, restaurants, schools, healthcare and outdoor attractions. Paradise Coast provides the wider estate context; Karo brings its own architectural identity within it.
More about Karo’s Mossel Bay location →
Map links show the wider estate context, not a surveyed pin for an individual Karo residence.
The essentials about the homes, plans and setting at Paradise Coast.
Karo is within Paradise Coast in the greater Mossel Bay area of the Western Cape, on South Africa's Garden Route. Explore the location and estate context.
Each duet pairs Residence A and Residence B on a shared site. Each residence is planned as its own home, with living spaces, outdoor areas and a double garage. The approved development layout shows 32 duet sites for the collection of 64 homes.
Residence A has separate living and dining areas; Residence B has open-plan dining and living. The architect’s current area schedule shows 168 m² including the garage for each residence. View Residence A or view Residence B.
Yes. The floor-plan viewer shows the architect’s 12 November 2026 sheets, including both garages. Choose A or B to change the highlighted sheet, then zoom or expand it. The estate masterplan and Karo site layout appear side by side below.
Prepare an enquiry to Nuvest for current release information, pricing and individual home availability. The form opens your email application; send the prepared email there to complete your enquiry.
View the finishes overview and illustrated reference, then request the final sales specifications. Product selections, exact colours and contractual inclusions must be confirmed against the sale documents.
Explore the residence configurations, request the final specifications and speak to Nuvest about pricing and availability.
Pricing and individual unit availability are provided on enquiry. Your enquiry will be addressed to Nuvest.
The form prepares an email in your email application; it does not submit information to a server or store your details on this website.